By L&L Landscape and Design ·
Booking landscape design is easier when you know what the first conversations need to accomplish. Inspiration photos can communicate style, but they do not explain how water crosses the yard, whether a mower can reach the side gate, which areas bake in afternoon sun, or how a future patio could affect today’s planting plan.
For a Weatherford property, a useful discussion connects appearance with function. It should account for grade, drainage, access, existing trees and structures, hardscape, planting, lawn, maintenance, and the order in which work may be installed. The goal is not to arrive with every answer. It is to ask questions that make the proposed scope easier to understand.
L&L Landscape and Design offers landscape design services throughout the Weatherford service area. Use the questions below to prepare for a property conversation and compare recommendations on more than the finished look.
What a useful answer should tell you
You should leave the conversation knowing what will be assessed, what is included, which decisions affect other parts of the yard, what the finished landscape will require, and what happens before installation is scheduled.
1. Is the scope design only, installation only, or both?
“Landscape design” can describe different services. One proposal may cover a concept and material direction. Another may connect planning with installation. Ask whether you will receive a drawn plan, plant or material selections, quantities, revisions, installation pricing, or a combination of those items.
This distinction matters when the yard includes several connected elements. Beds, sod, walkways, walls, patios, drainage, and grading should not be treated as isolated purchases if one decision changes the space available for another. A clear answer should identify what is being planned now and what would require a separate scope.
2. What will be evaluated during the property visit?
Ask how the site itself will influence the recommendation. Relevant conditions may include slope, runoff, low areas, sun and shade, existing trees, irrigation, utilities, doors and gates, equipment access, views, property circulation, and features that need to remain.
Point out problems that are not always visible. Photos taken during rain can show standing water, washed mulch, erosion, or runoff crossing a path. Notes about the hottest parts of the yard, recurring muddy areas, or difficult mowing routes add context that a dry-day walk may miss. When water or elevation is part of the problem, ask whether drainage installation or grading adjustments needs to be considered before finish work.
3. What should the design and estimate identify?
Pricing structures vary, so compare what is included—not just the final number. Ask whether design work is priced separately or included with installation, how revisions are handled, and what information will be documented before you approve the work.
An installation estimate should make the scope understandable. Depending on the project, that may include removal and haul-off, site preparation, base materials, edging, plant sizes and quantities, mulch or rock, sod preparation, drainage components, cleanup, and exclusions. If some choices are allowances rather than final selections, ask how those amounts can change.
4. How will patios, paths, and other hard surfaces affect water movement?
Rain that lands on a roof, driveway, patio, or other hard surface cannot soak in at that location; it moves across or away from the surface instead. That makes drainage a design question, not simply a repair to consider after construction. Ask where water will go, how finished elevations relate to the house, and whether new surfaces could concentrate runoff near beds, lawn, walkways, or neighboring areas.
If the project includes a hardscape feature, discuss drainage and grade before settling on its footprint. The same applies to a retaining wall, which can change both usable space and the way water moves through a sloped area.
5. How will plant and material choices fit the way you use the yard?
Color and texture matter, but so do mature plant size, sun exposure, watering needs, leaf drop, pruning, mowing access, foot traffic, pets, and the amount of routine upkeep you want. Ask what each selection contributes and what it will require after the first season.
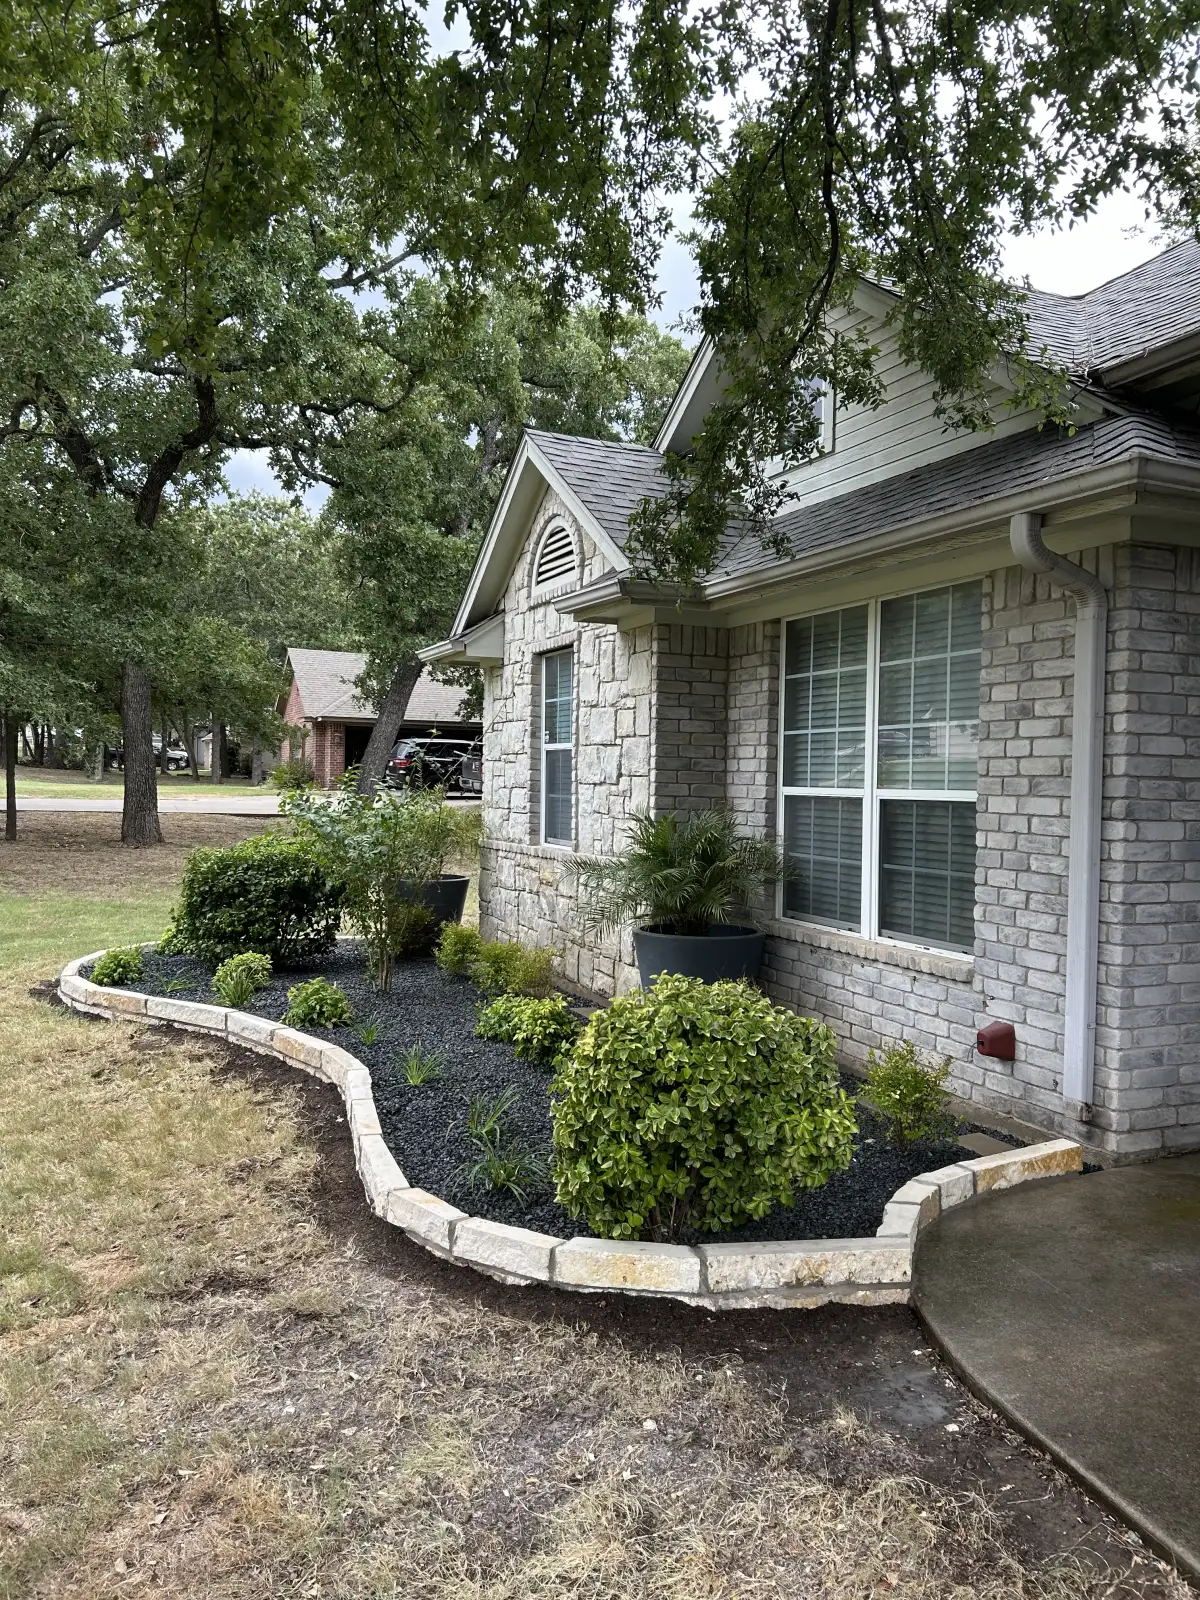
A homeowner who wants a simple front entry may need a different mix than someone who enjoys seasonal planting. A play area, shaded side yard, or high-traffic route may point toward different lawn, rock, mulch, or pathway choices. If planting is central to the project, review custom flower beds and planting services as part of the overall layout rather than as decoration added at the end.
6. What will the landscape need during establishment and afterward?
Ask about the difference between the first weeks after installation and the routine that follows. New plants and sod may need closer attention while roots establish. Beds may need mulch replenishment and edge control. Rock areas still collect leaves and can shift at borders. Trees and shrubs need room for mature growth, not just enough space on installation day.
Be direct about the maintenance you expect to handle. A good plan can prioritize more planting variety, open lawn, low-maintenance surfaces, or a balance, but only when that preference is part of the design conversation.
7. Can the project be phased without paying for avoidable rework?
Many outdoor projects can be completed in stages, but the sequence should be planned before the first phase begins. Work below the surface, major grade changes, drainage, utilities, and equipment access can affect what should happen first. Permanent surfaces and large built features usually need to be coordinated before the final planting and lawn edges are set.
Ask which decisions must be made now, which portions can stand alone, and how future work will connect. A complete layout can still be useful even when the immediate priority is one bed, a pathway, a drainage problem, or a gathering area.
8. How will changes be handled before installation?
Ideas often become more specific after a property walk, material selection, or estimate review. Ask how changes to layout, quantities, materials, or project limits will be documented. You should understand whether a revision changes the price, timing, or work assigned to another trade before installation begins.
This is also the time to confirm responsibilities for utility marking, irrigation changes, electrical or gas work, homeowner approvals, and access. Not every item will apply to every project, but unclear responsibility is easier to resolve on paper than during construction.
Prepare a short brief for your landscape conversation
You do not need to create your own design. Bring enough information to describe the property and your priorities:
- the two or three problems you want to solve first;
- how you want to walk through, use, and maintain the space;
- photos of runoff, standing water, erosion, or seasonal conditions;
- a list of trees, structures, views, and features that must remain;
- inspiration images with a note about what you like in each; and
- future patios, walls, paths, beds, sod, or other improvements the layout should anticipate.
If you have a working investment range, share it. If you do not, rank your priorities. Either approach helps separate essential site work from finish options or later phases.
Related Weatherford Landscape Resources
Frequently Asked Questions
What should I ask before booking landscape design in Weatherford?
Ask what the service includes, how the property will be assessed, what the estimate identifies, how drainage and access affect the plan, what maintenance the finished landscape will require, and whether the work can be completed in phases.
How do landscape designers charge?
Pricing structures vary. A designer may charge for consultation or design work separately, include design within an installation proposal, use a flat project fee, or bill by time. Ask what deliverables and revisions are included before comparing prices.
Does a landscape designer need to visit the property?
A site visit can reveal grade, drainage, sun and shade, access limits, existing features, and dimensions that are difficult to understand from photos alone. Ask how those conditions will be documented before recommendations are made.
Can an online tool or AI replace a landscape site assessment?
Digital tools can help organize ideas and compare styles, but they cannot verify on-site grade, runoff, utilities, access, soil conditions, or construction constraints. Use them for inspiration, then confirm the plan against the actual property.
Can a Weatherford landscape project be completed in phases?
Many projects can be phased if the full layout and sequence are considered first. Drainage, grading, utilities, major hardscape, and equipment access should be coordinated so later work does not disturb completed areas.
Discuss your Weatherford landscape priorities
Tell L&L Landscape and Design what you want to change, how you use the property, and which site conditions or future plans need to be considered.