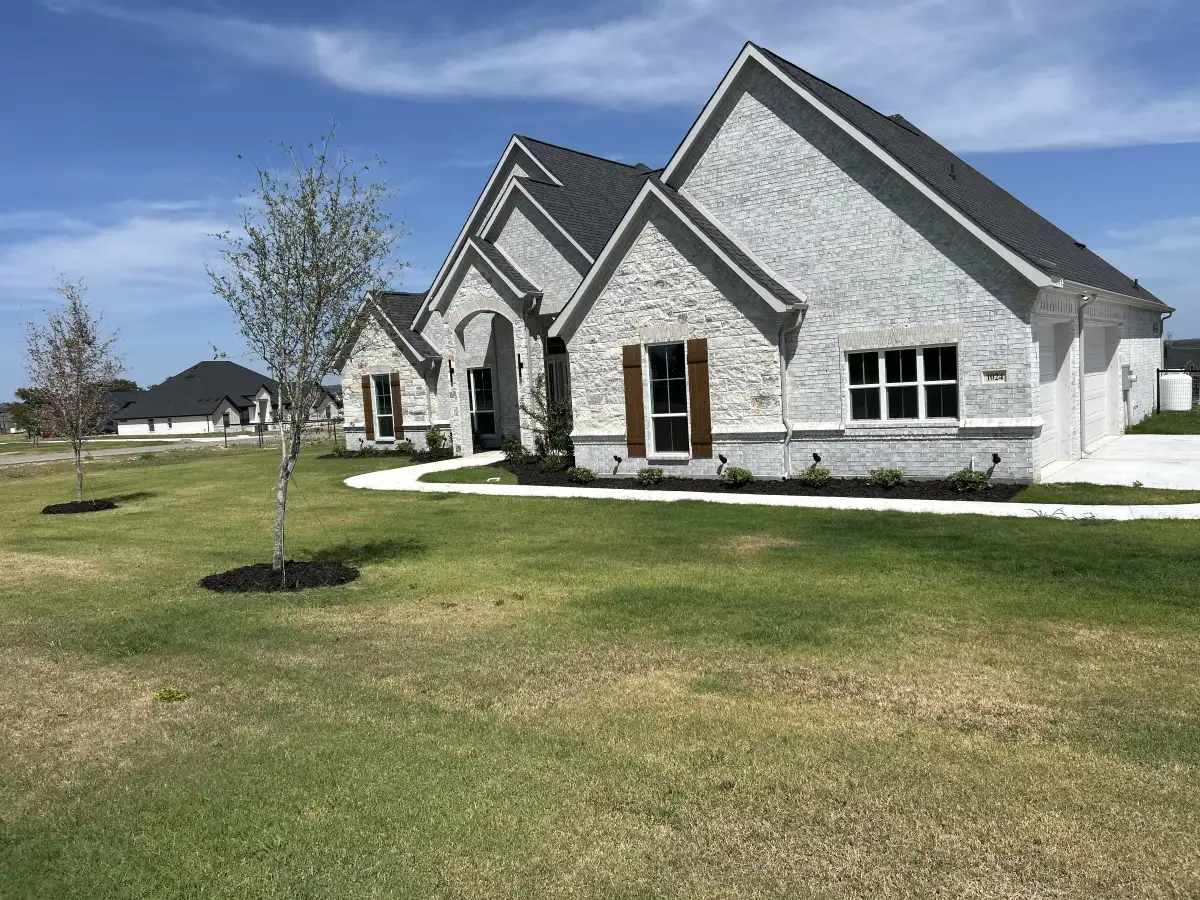
Landscape Design in Springtown, TX for Homes & Acreage
Custom outdoor plans shaped around the way your property handles access, runoff, changing grades, sun exposure, planting, hardscape, maintenance, and future phases.
Outdoor Spaces Built Around Your Property
Springtown includes neighborhood homes as well as larger properties where long drives, open exposure, generous side yards, changing slopes, outbuildings, fence lines, and working access can influence the design. L&L can concentrate finished landscape where it adds the most beauty and everyday value, then connect those areas with practical movement and lower-maintenance transitions.
Landscape design can bring hardscape, drainage, planting, sod, flower beds, mulch, decorative rock, pathways, grading, and selective clearing into one coordinated direction. L&L starts with an on-site walk-through to understand how the home and yard relate, where water travels, how much sun key areas receive, and how the property needs to function after installation.
Finish the Home Zone
Define the front approach, foundation beds, everyday walkways, and outdoor living areas before spreading detail across a larger lot.
Protect Working Access
Keep drive, mower, trailer, gate, and service access usable while placing beds, paths, stonework, and lawn areas.
Plan the Next Phase
Set drainage, grade, clearing, and permanent hardscape first so later planting, sod, and outdoor features do not require rework.
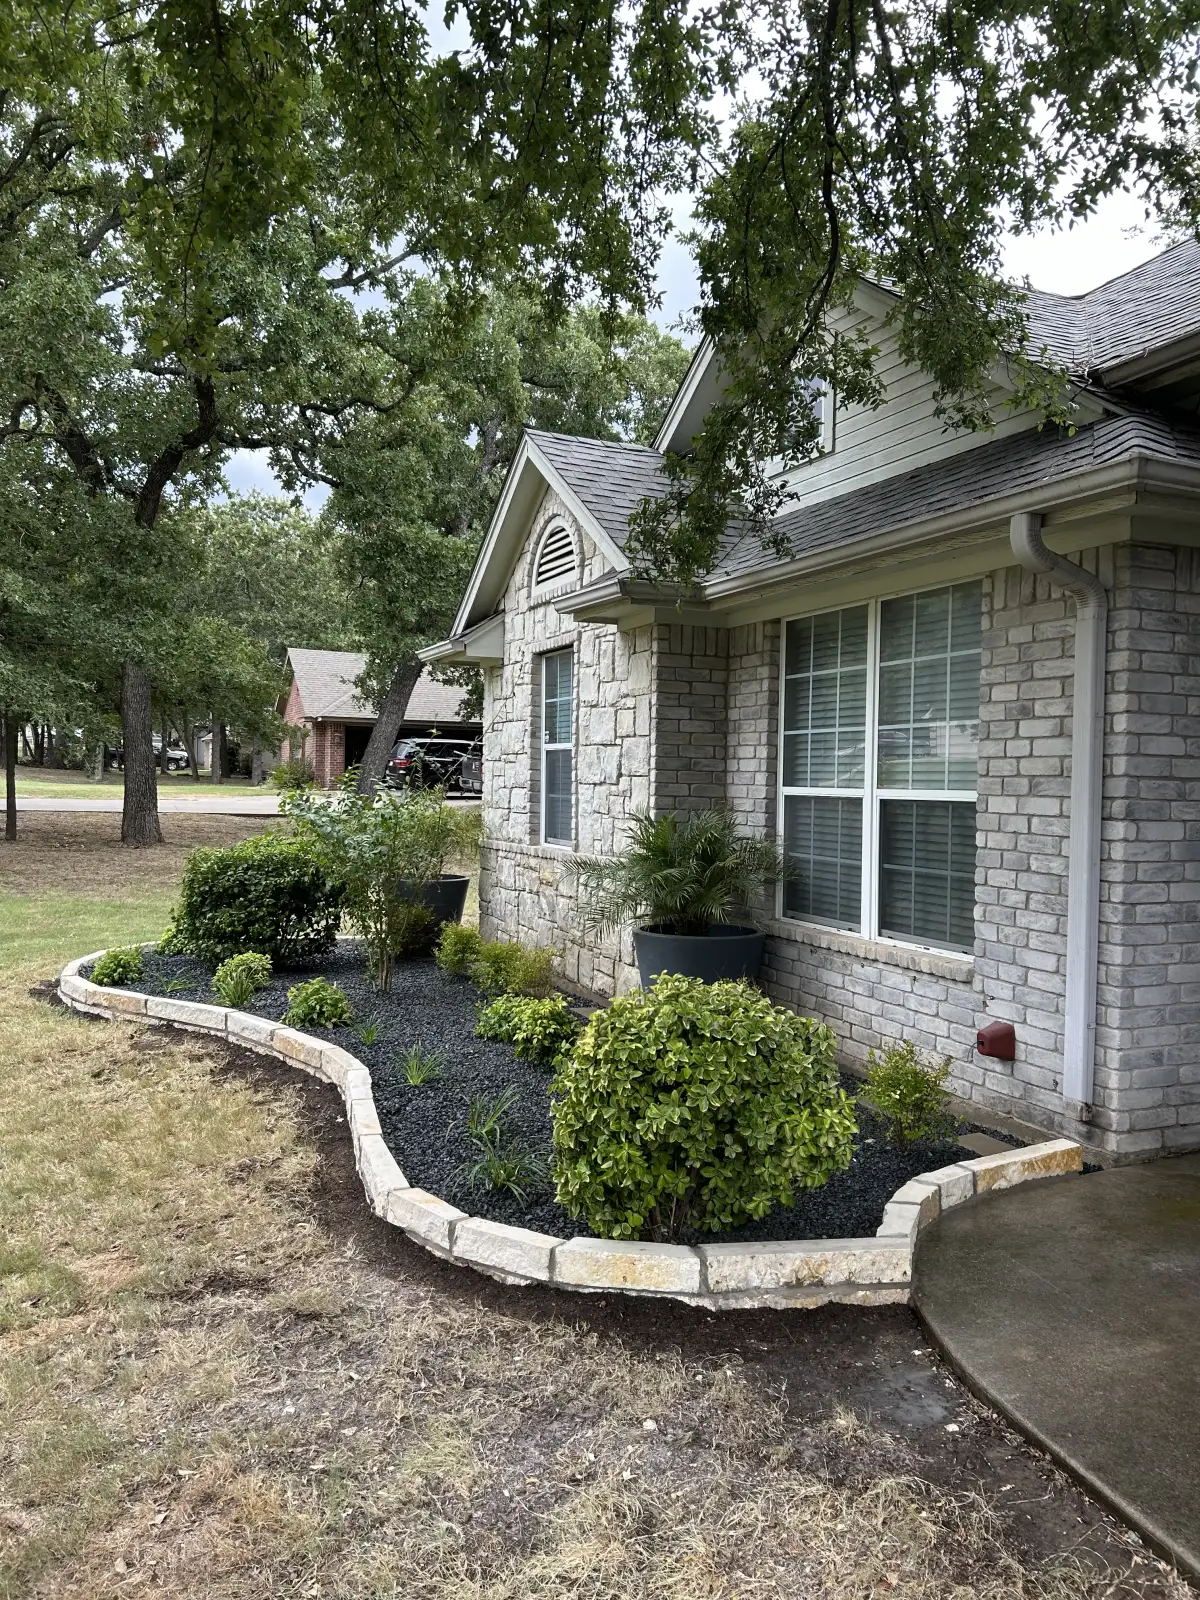
Site Questions That Shape a Springtown Landscape Plan
Before choosing plants, stone, sod, or bed borders, the design should answer the practical questions that affect the finished result. Where does water travel during a hard rain? Which areas are full sun all afternoon? Will a mower, trailer, or work vehicle still need access? Should the first phase make the front yard presentable, or should it solve a backyard drainage or grade issue before money is spent on finish materials?
Those answers shape the scope. A Springtown landscape design may combine custom flower beds around the house, drought-aware planting, sod in the most visible or usable areas, decorative rock for lower-maintenance beds, a patio or fire feature zone, retaining walls for slope control, pathway or driveway improvements, drainage installation, or selective clearing. Each element is placed to complement the home, support everyday use, and suit the property's natural conditions.
L&L's custom landscape design brings planting, hardscape, drainage, and grading into one coordinated plan. For Springtown homes and acreage, that means responding to open exposure, runoff, changing grades, and working access while focusing finished details where they will make the greatest difference.
What Happens During a Springtown Design Consultation
Every design path is shaped by the site, but the consultation should give you clear next steps instead of vague ideas.
Walk the High-Use Areas First
We start where the landscape matters most: the front approach, outdoor living space, side-yard access, problem drainage areas, or the zones you see from inside the home. On larger properties, this keeps the first phase focused instead of spreading the budget across too much land at once.
Read Grade, Runoff, and Exposure
Springtown properties can include open wind, long roof runoff paths, sloped sections, compacted drive edges, and mixed soil conditions. We look at how water, sun, and access affect each proposed bed, patio, pathway, sod area, or planting zone before recommending materials.
Set Priorities and Phases
Some work should happen early, especially grading, drainage, clearing, and permanent hardscape layout. Other elements can follow later, such as added planting, decorative rock, sod expansion, or a second outdoor living area. A phased design helps the property improve without creating rework.
Build a Clear Estimate
After the site review, L&L prepares an estimate based on the work discussed. When a project will be phased, the scope can distinguish immediate needs from later upgrades so you can weigh budget, timing, and maintenance before work begins.
Landscape Design Elements for Springtown Properties
These services are often combined into one plan when the property needs both function and curb appeal.
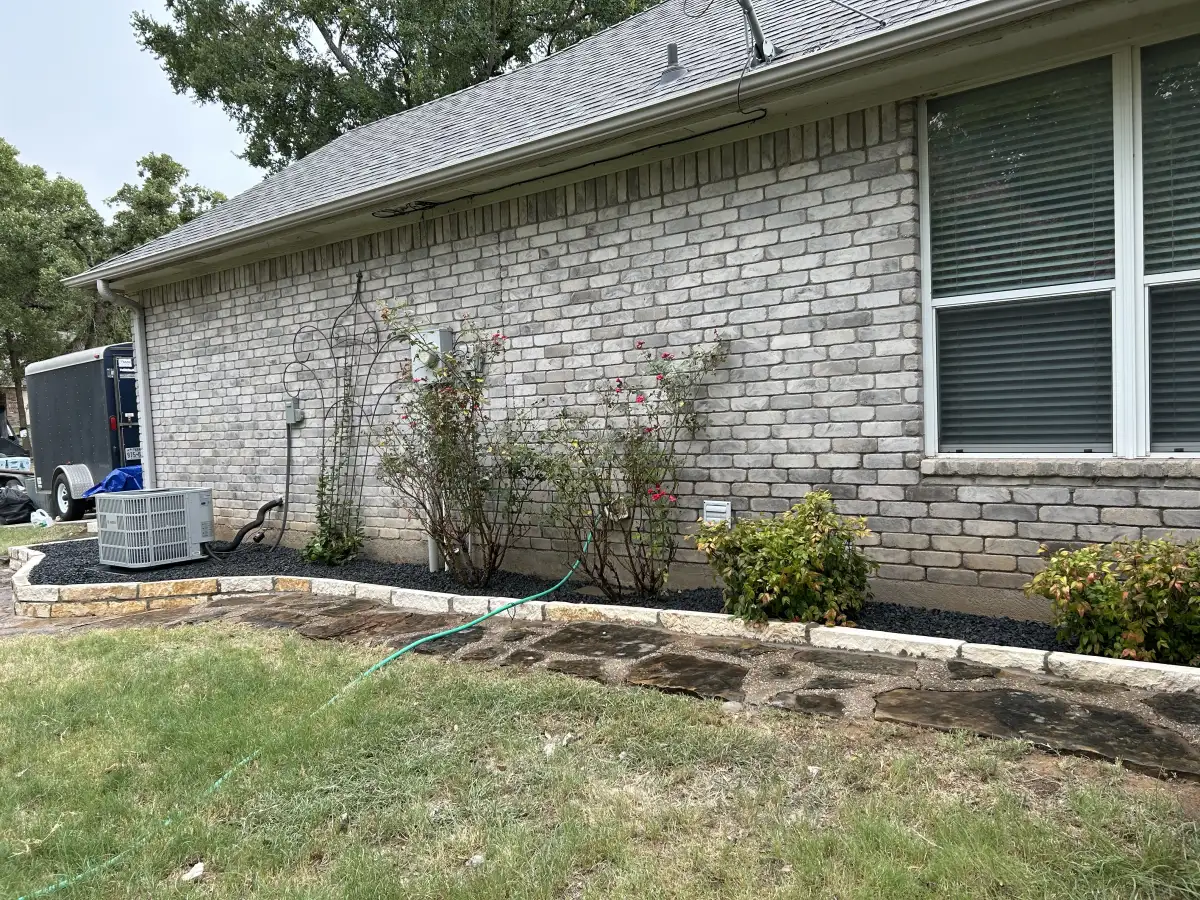
Custom Flower Beds
Clean bed shapes, edging, amended soil, mulch or rock, and plant selections that match Springtown sun, soil, and maintenance goals.
View Flower Beds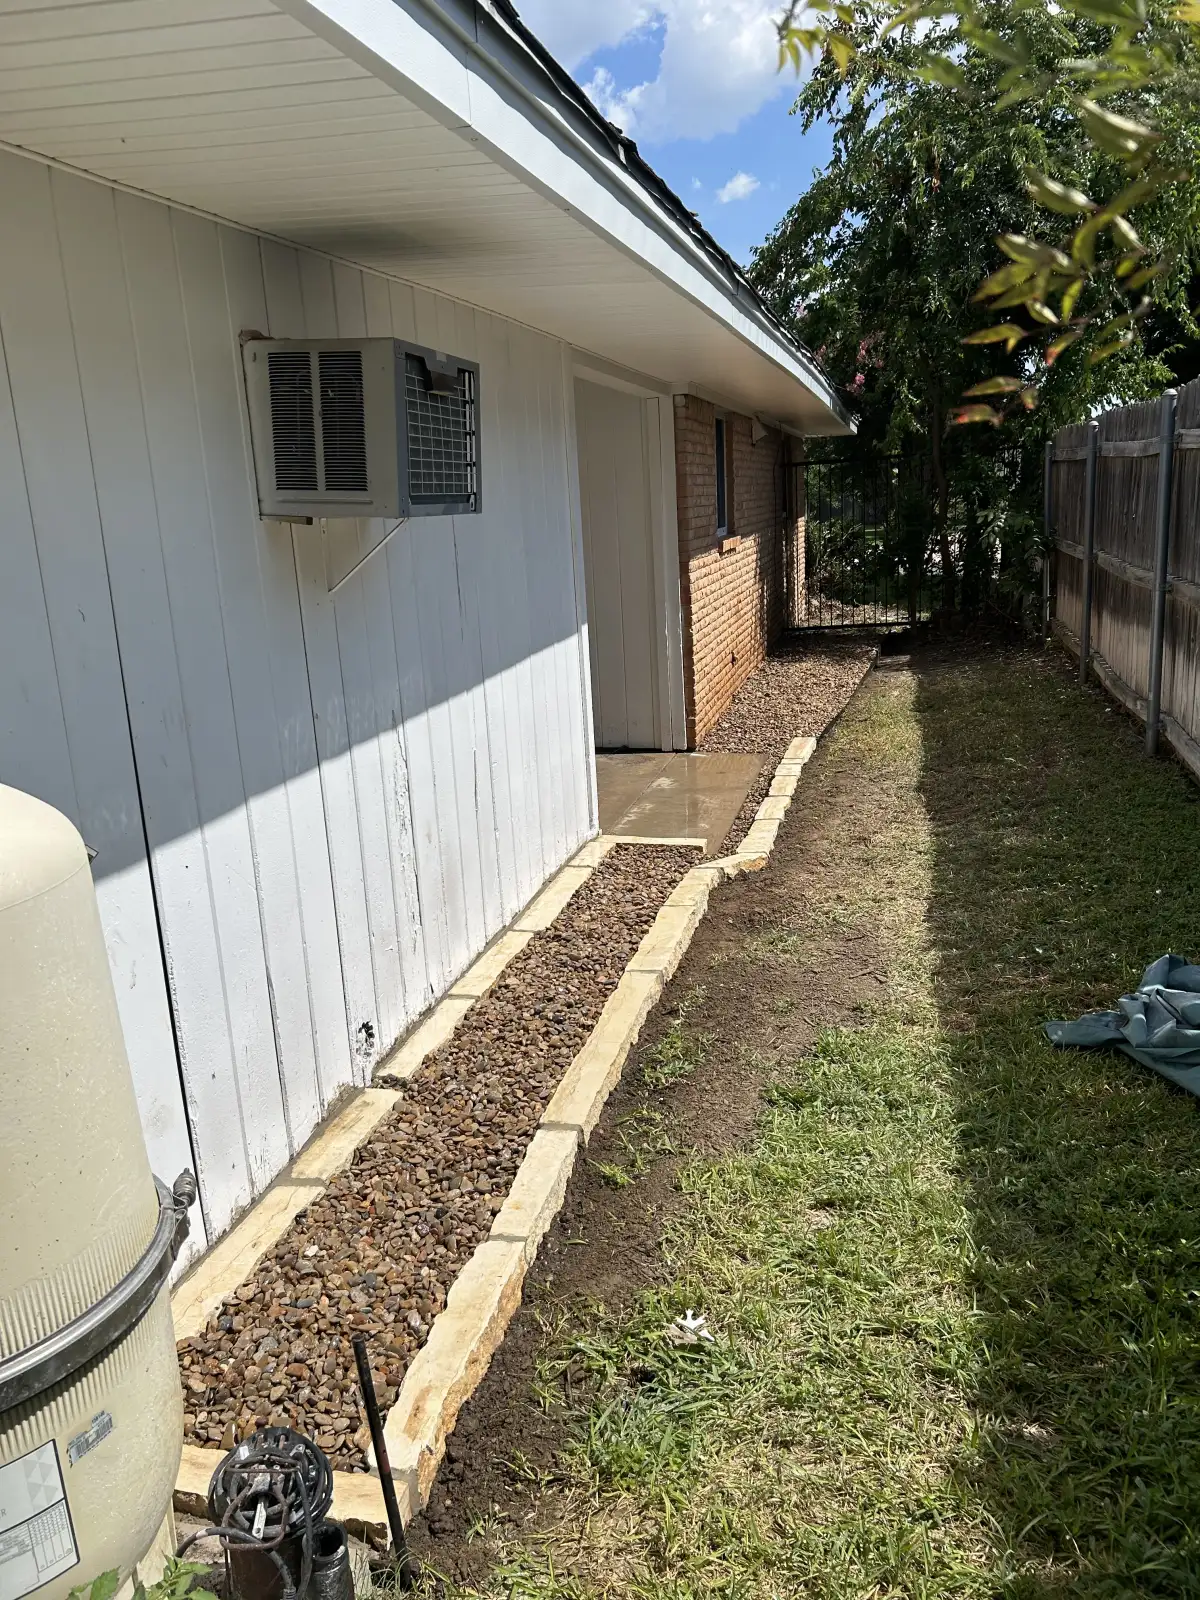
Drainage Planning
Grade review, downspout routing, French drains, catch basins, and surface shaping when water movement needs to be solved first.
View Drainage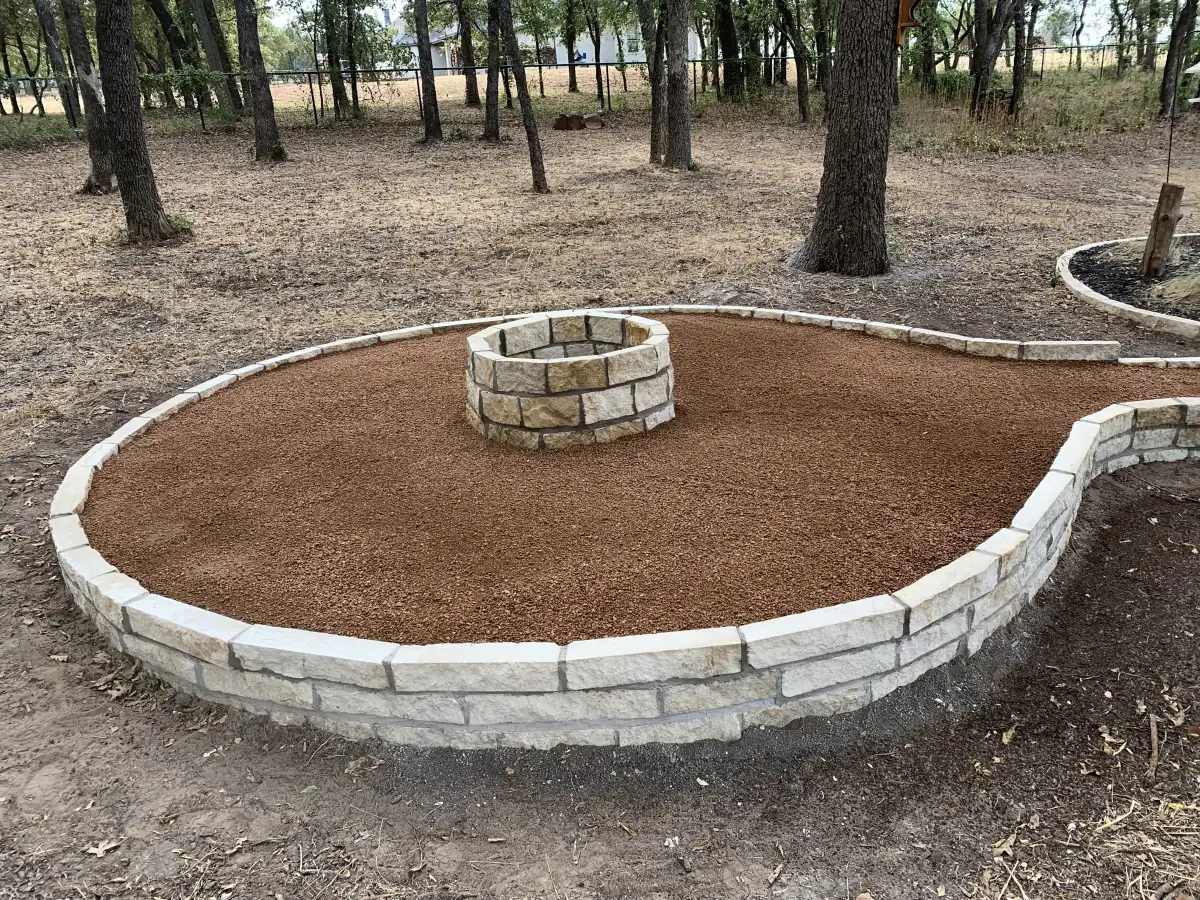
Hardscape Timing
Patios, fire features, stone paths, retaining walls, and decorative rock should be placed early in the design so planting fits around them.
View HardscapeDesigning for Larger Lots, Exposed Edges, and Future Use
Springtown homeowners often ask how much of the property should be landscaped at once. The honest answer is that the most effective design usually concentrates detail where people see and use the space every day. A refined entry, a better walkway, defined beds around the home, a usable patio zone, or a cleaner transition from driveway to front door can make the property feel complete without overbuilding every acre.
Exposure is another important planning factor. Areas with little shade can place different demands on plants and lawn than sheltered spaces beside the home. Plant spacing, mature size, bed orientation, irrigation expectations, and the amount of seasonal care should be considered before installation. For front flower beds, repeating a limited group of plants and scaling their mature heights to the house can create a more cohesive result than scattering many single varieties. Some homeowners want a greener, softer look around the house while keeping outer areas more natural. Others prefer decorative stone, mulch, adapted plants, and hardscape to reduce the amount of lawn and routine upkeep.
Drainage and grade can also decide the correct order of work. Rain that cannot soak through roofs, driveways, patios, and other hard surfaces becomes runoff; without a planned path, that water can contribute to erosion or collecting water. If a future patio needs a stable base, water runs toward a bed, or a side yard must remain open for equipment, solve that condition before finish planting goes in. Projects that change drainage patterns, adjust substantial grades, cross easements, or add permanent structures may also need property-specific approvals before installation. L&L can connect the design to related services such as grading adjustments, pathway or driveway enhancement, land clearing, sodding services, and retaining wall construction when the site calls for them.
Beyond custom design, L&L provides landscape and outdoor improvement estimates throughout Springtown and nearby communities including Weatherford, Azle, and Peaster. Browse the complete service area guide for all listed communities.
Landscape Design FAQs for Springtown, TX
A Springtown landscape design should include a property walk-through, drainage and grade review, bed and planting layout, hardscape sequencing, access planning, maintenance expectations, and a clear estimate. Larger lots may also need selective clearing, driveway or pathway planning, and phased work around future outdoor living areas.
Yes. L&L works with both acreage and neighborhood properties in Springtown. A design can focus on the home approach, outdoor living zones, safer walkways, drainage, planting beds, sod, rock, mulch, and future phases without requiring the entire property to be finished at one time.
Drainage should be reviewed before new beds, sod, patios, retaining walls, or pathways are installed. If runoff is already cutting across the yard or collecting near the home, the design should address water movement before finish materials are selected.
Yes. Many Springtown projects start with the highest-visibility or highest-need area first. The important part is mapping the long-term direction before phase one begins so access, drainage, hardscape, and planting choices do not create conflicts later.
A strong front-bed plan starts with the home's scale, the hours of direct sun, roof runoff, mature plant size, and the amount of upkeep you want. Repeating a limited group of plants can create a more cohesive look than scattering many single varieties, while mulch or decorative rock can define the bed and help simplify routine care.
Maintenance should be discussed before the layout and materials are finalized. Lawn area, plant growth habits, irrigation needs, bed material, pruning, mowing access, and seasonal cleanup all affect how much ongoing care the finished landscape will require.
The rule of three is a simple way to create repetition and visual rhythm, such as grouping or repeating three compatible plants, forms, or materials. It is a design guideline rather than a requirement. Plant spacing still needs to account for mature size, sun, drainage, and maintenance.
Common mistakes include choosing plants before checking sun and mature size, overlooking drainage and grade, making walkways too narrow, blocking mower or gate access, and installing finish materials before planning future hardscape. A whole-property plan can reduce conflicts even when the work is completed in phases.
Plan Your Springtown Landscape Before You Build It
Tell L&L Landscape and Design what you want to improve. We will review the property, discuss design priorities, and provide a clear estimate for the first phase or full project.